Scan to BIM Services in UK
Turn registered laser scan and point cloud data into detailed, information-rich BIM models with our Scan to BIM services. We support architects, engineers, contractors, surveyors, and building owners across the UK with scan-based modeling for existing-condition documentation, renovation, retrofit, and project coordination.
Reliable Scan to BIM Modeling Services for UK Projects
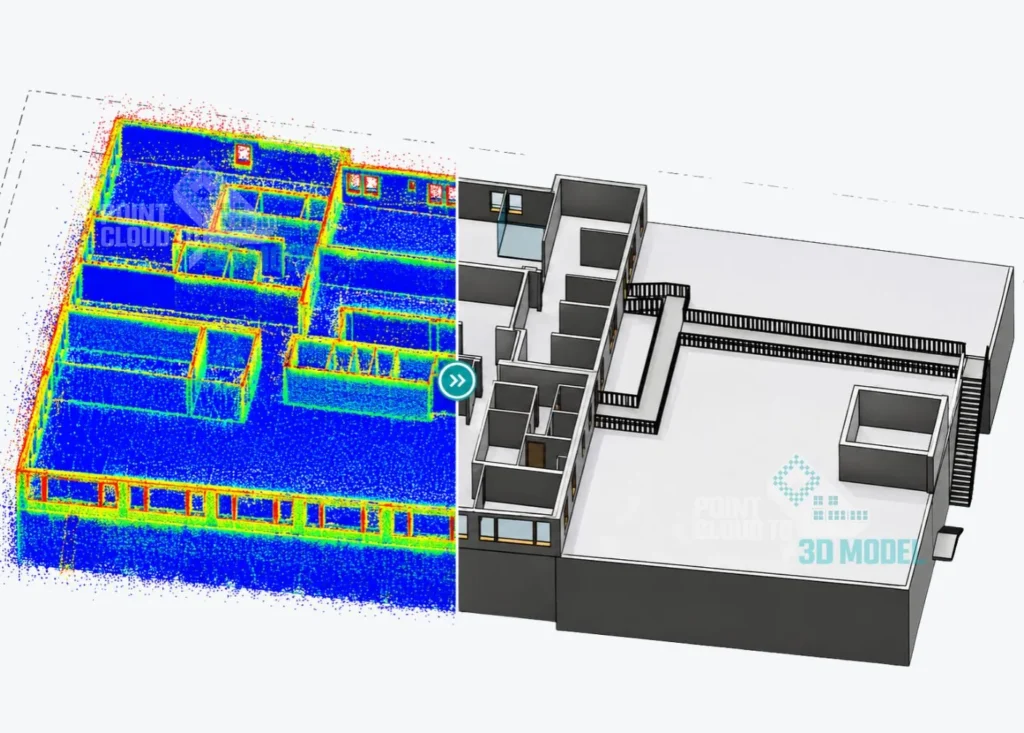
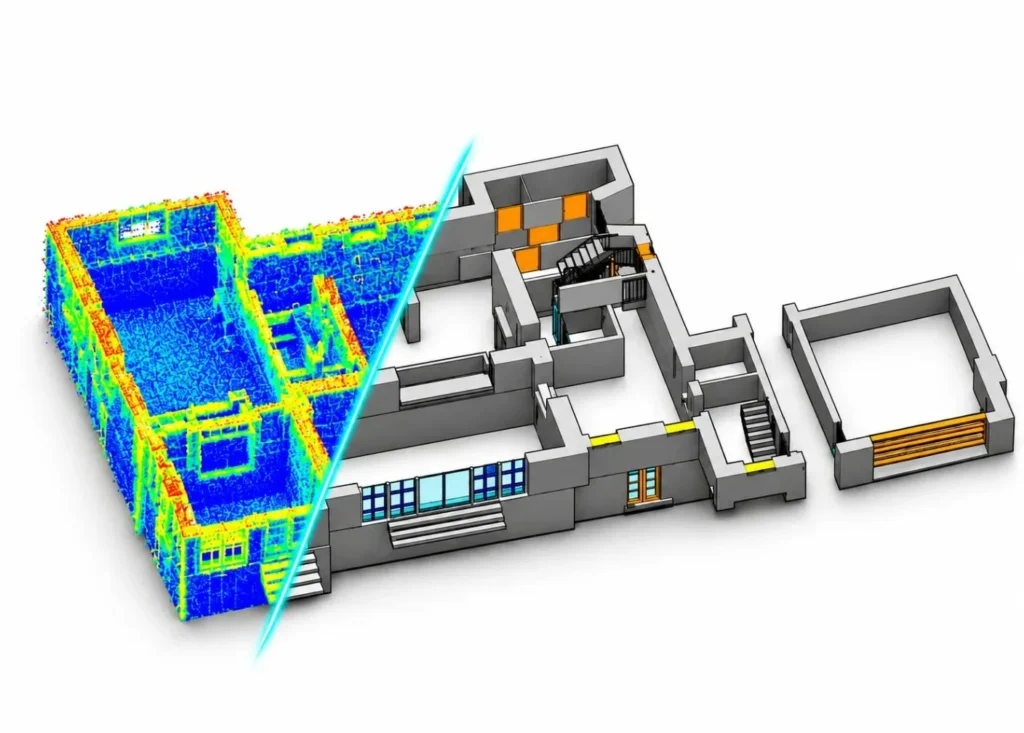
The presence of discrepancies between drawings and reality on existing structures is common. Scan to BIM offers a realistic method of recording this reality by transforming the registered laser scan data into BIM models.
Point cloud data serve as references for the creation of architectural, structural, and MEP models in Revit. Model scope, geometry, information needs, and level of detail are determined based on the purpose of the project.
If you have an office renovation project, commercial, industrial, residential, or institutional space to work on, our Scan to BIM solutions in the UK will help your team create a reliable digital representation of the recorded reality.
Comprehensive Scan to BIM Services
Architectural Scan to BIM
Model the visible components of the architecture like walls, doors, windows, floors, ceiling, roof, staircases, and openings using point cloud data.
Structural Scan to BIM
Create a model based on scanning that reflects visible columns, beams, slabs, and other structural elements.
MEP Scan to BIM
Model included all mechanical, electrical, and plumbing elements, such as visible ductwork, pipes, systems, and services, within the defined scope of work.
As-Built BIM Modeling
Generate BIM representations for existing buildings to aid in their renovation, retrofitting, documentation, and facility management processes.
Our Scan to BIM Workflow
Model detail should match the project’s intended use and agreed level of development. LOD describes the reliability of modeled information — it does not on its own guarantee accuracy, which also depends on scan quality and agreed tolerances.
Scan Data Collection
The client provides registered laser scan data, relevant drawings, project requirements, and available survey information.
Point Cloud Review and Preparation
Review the supplied data for coverage, registration, alignment, and suitability for the requested modeling scope.
BIM Modeling
Develop the required architectural, structural, and MEP elements using the point cloud as a geometric reference.
Quality Assurance
Review model geometry, alignment, dimensions, levels, and consistency against the supplied scan data, within the agreed tolerances.
Final Delivery
Deliver the agreed BIM model, supporting drawings, and other requested outputs in the specified formats.
Scan to BIM Deliverables for Your Project
Native Revit BIM models (RVT)
IFC models, when included in the agreed scope
Architectural as-built plans, elevations, and sections
Structural BIM models and relevant drawings
MEP BIM models and coordinated views
Model views, schedules, and documentation where required
Existing-condition BIM models for renovation and retrofit
Supporting CAD drawings in DWG or DXF, when requested
Deliverables depend on the project brief, available data, software compatibility, and agreed scope.
Scan to BIM Modeling at Your Required LOD
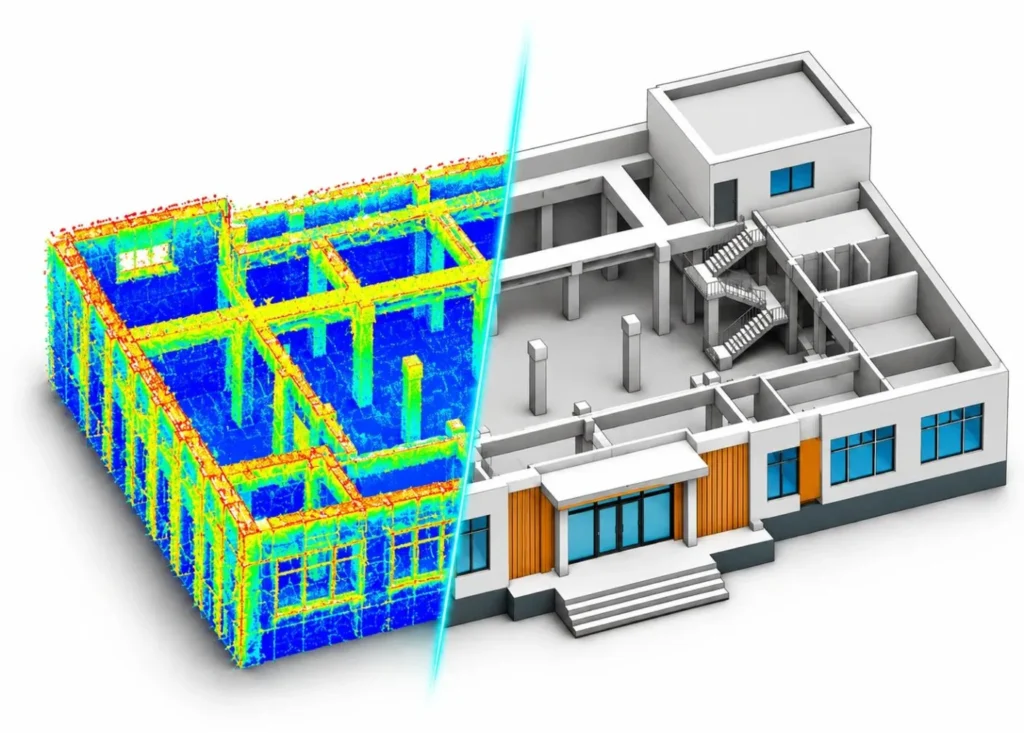
The level of detail in the model must be in accordance with the purpose of the project and the determined level of development. LOD indicates the quality of the modeled data – it doesn’t necessarily mean that the model is accurate.
LOD 200
Generalized Model
Approximate geometry and locations for preliminary planning and conceptual coordination.
LOD 300
Detailed Model
Accurate modeled geometry and locations suitable for agreed design, documentation, and coordination purposes.
LOD 350
Coordination-Level Detail
Additional interfaces and relationships between building elements for more detailed multidisciplinary coordination.
LOD 400
Fabrication-Level Detail
Detailed element geometry and information where fabrication or installation requirements are specifically included in the project scope.
LOD 500
Verified As-Built Information
Field-verified or otherwise validated as-built information, only where the necessary verification data and requirements are available.
Scan to BIM Solutions for Diverse Building Projects
Deliverables depend on the project brief, available data, software compatibility, and agreed scope.
Commercial Buildings
Residential Properties
Industrial Facilities
Healthcare Buildings
Educational Institutions
Hospitality and Retail
Historic and Heritage Buildings
Offices and Institutional Facilities
Why Choose Scan to BIM for Your Project?
Better Existing-Condition Documentation
Create a structured digital reference from captured site conditions.
More Informed Renovation Planning
Understand visible geometry and spatial constraints before designing modifications.
Improved Multidisciplinary Coordination
Support coordination between architectural, structural, and MEP teams using agreed model information.
Reduced Dependence on Outdated Drawings
Use scan-based information to help identify differences between recorded drawings and captured site conditions.
Reusable Digital Building Information
Support future design updates, facility planning, and other workflows when the model's scope and information are suitable.
Compatible with Common Point Cloud and BIM Workflows
Point cloud input formats
E57
RCP
RCS
PTS
PTX
LAS
LAZ
XYZ
PLY
Subject to file compatibility and project requirements.
BIM and CAD deliverables
RVT
IFC
DWG
DXF
And other agreed formats where supported.
Typical tools include Autodesk ReCap Pro, Autodesk Revit, and AutoCAD, as appropriate to the project. Software names are trademarks of their owners.
A Practical BIM Modeling Partner for US AEC Teams
We work with project teams to establish a clear modeling scope, review the available scan data, and develop BIM deliverables aligned with their project requirements.
Clearly defined modeling scope and deliverables
Project-specific LOD and information requirements
Quality checks against supplied scan data
Communication throughout the modeling process
Confidential handling of project information
Delivery in agreed software and file formats
Start a project
Request a Free Scan to BIM Quote
Fill in your project details. Submitting opens an email to our team with your details filled in — attach point cloud samples or share a download link in that email.
- +1 757 656 3274
- +44 7360 267087
- +91 6350202061
- enquiries@pointcloudto3dmodel.com
NDA Available
FAQ
Frequently Asked Questions About Scan to BIM Services in USA
What are Scan to BIM services?
Scan to BIM services convert registered laser scan or point cloud data into structured BIM models representing captured existing conditions.
What types of buildings can be modeled using Scan to BIM?
Depending on scan coverage and project scope, modeling can support commercial, residential, industrial, healthcare, educational, and heritage buildings.
Can you create Revit models from point cloud data?
Yes. Registered point cloud data can be used as a reference for developing architectural, structural, and MEP elements in Autodesk Revit, subject to the agreed modeling requirements.
What point cloud formats do you accept?
Common formats include E57, RCP, RCS, PTS, PTX, LAS, LAZ, XYZ, and PLY. Compatibility should be confirmed during the initial data review.
What LOD levels are available for Scan to BIM?
The required level of development can be defined according to project needs, ranging from generalized models to detailed construction or verified as-built representations where the scope supports them.
Can you provide architectural, structural, and MEP BIM models?
Yes. These disciplines can be included individually or together, depending on the available scan data and agreed project scope.
Can Scan to BIM support renovation projects?
Yes. Scan-based BIM models can help teams document existing conditions and plan renovations, retrofits, and building modifications.
How long does a Scan to BIM project take?
Project duration depends on building size, scan quality, modeling detail, number of disciplines, and delivery requirements. A schedule can be discussed after reviewing the project scope.
How much do Scan to BIM services cost in the USA?
Pricing depends on project size, complexity, required LOD, disciplines, scan quality, and deliverables. Request a quote for a project-specific estimate.
What information is required to get started?
Provide the point cloud files, building type, project area, required disciplines, target LOD, preferred software version, deliverables, and expected timeline, along with any available drawings.