MEP BIM Services for Accurate Building Systems Modeling
Transform laser scans and point cloud data into accurate, intelligent 3D models for architecture, engineering, construction, renovation, and facility management.
- Revit MEP
- Clash Detection
- Shop Drawings
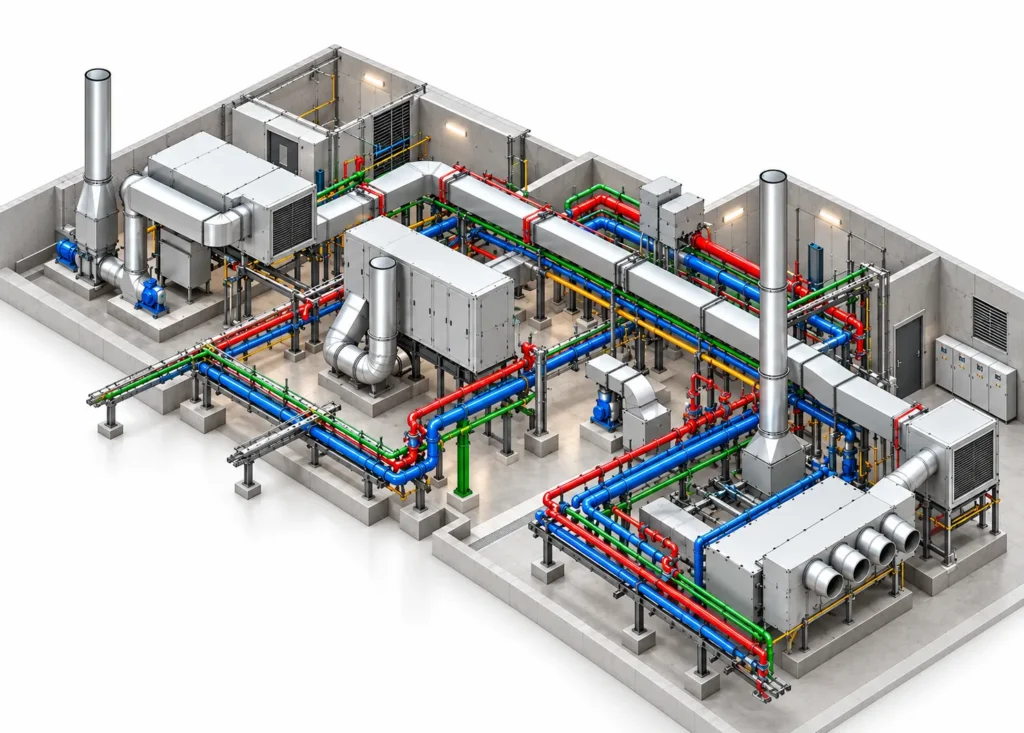
MEP BIM Modeling
MEP BIM Services for Coordinated Building Systems
Our MEP BIM modeling turns design drawings, specifications and point cloud data into intelligent Revit models of building services. Each system is modeled to the agreed level of detail so it can be coordinated, reviewed and documented by the wider project team.
Better visibility across building systems
See how ductwork, piping and electrical routes relate to each other and to the building structure.
Earlier identification of coordination issues
Spot conflicts and clearance problems in the model before they reach site.
Structured BIM documentation
Organized models, views and sheets that project teams can review and build from.
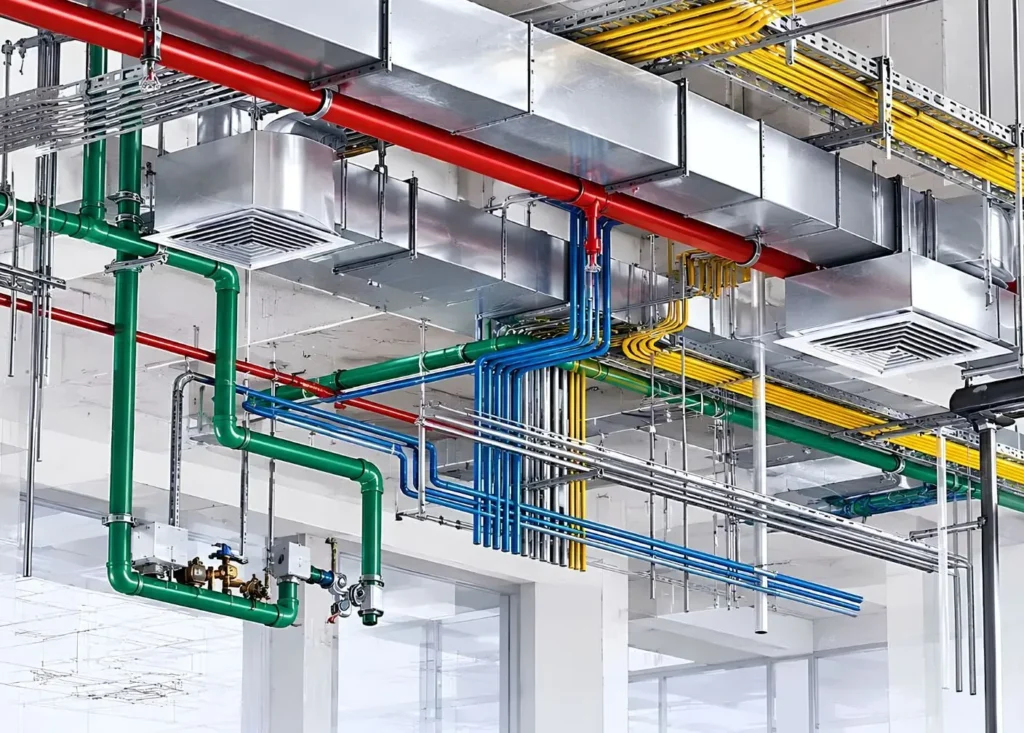
Revit MEP Modeling Services
Our MEP BIM Modeling Capabilities
Discipline-specific Revit MEP modeling services, developed to the scope and LOD agreed for your project.
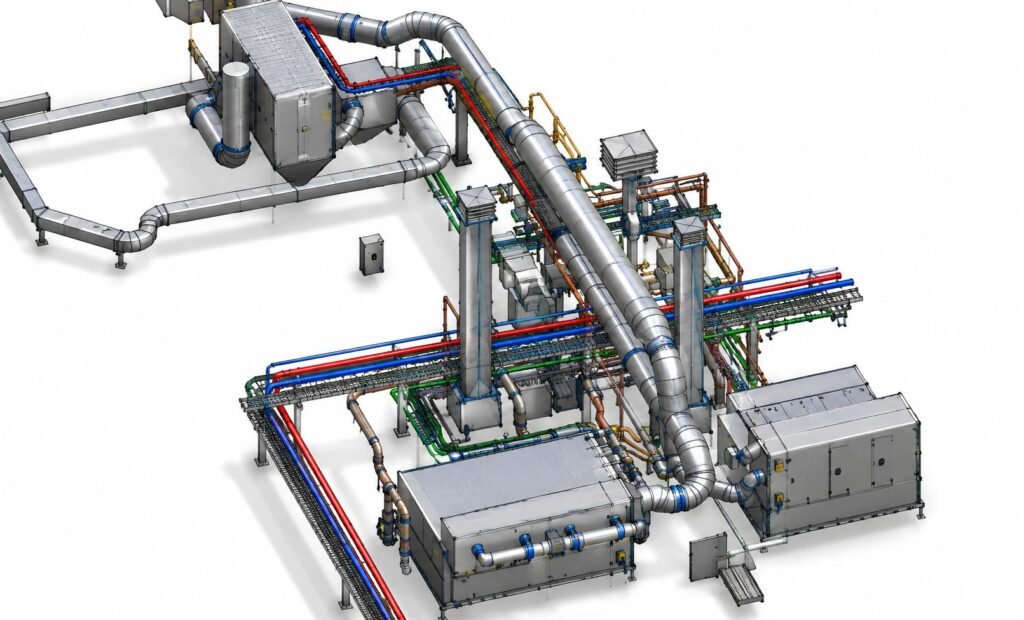
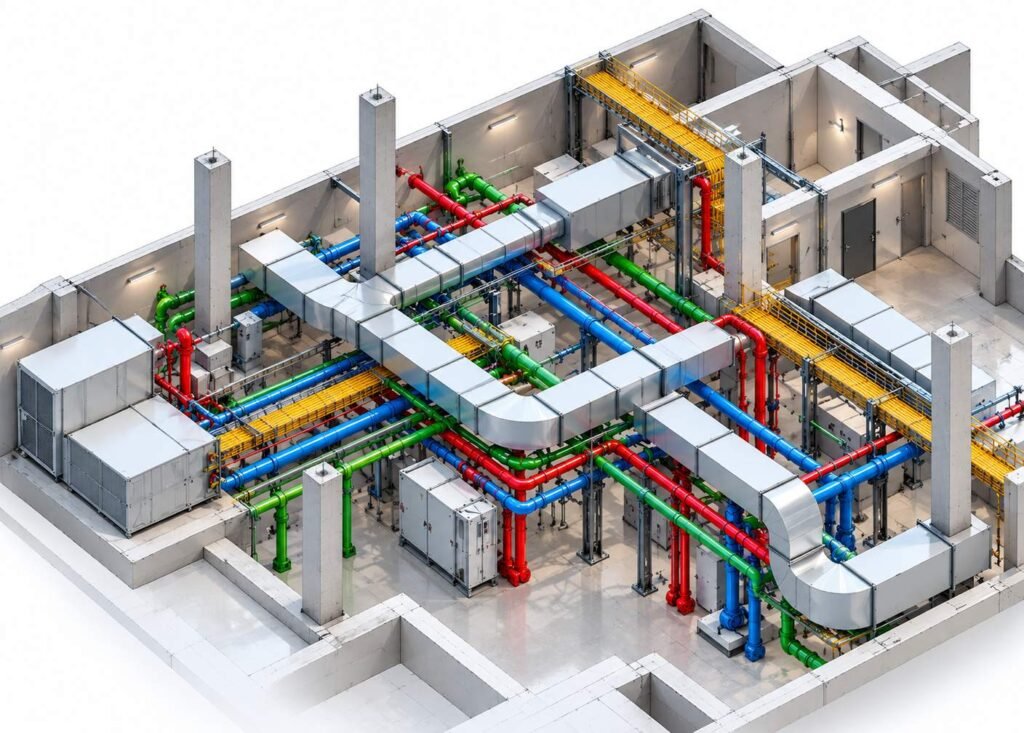
Mechanical and HVAC BIM Modeling
Mechanical BIM modeling of air distribution and HVAC equipment for coordinated ceiling and plant spaces.
- Supply, return and exhaust ductwork
- AHUs, fans, dampers and diffusers
- Equipment clearances and access zones
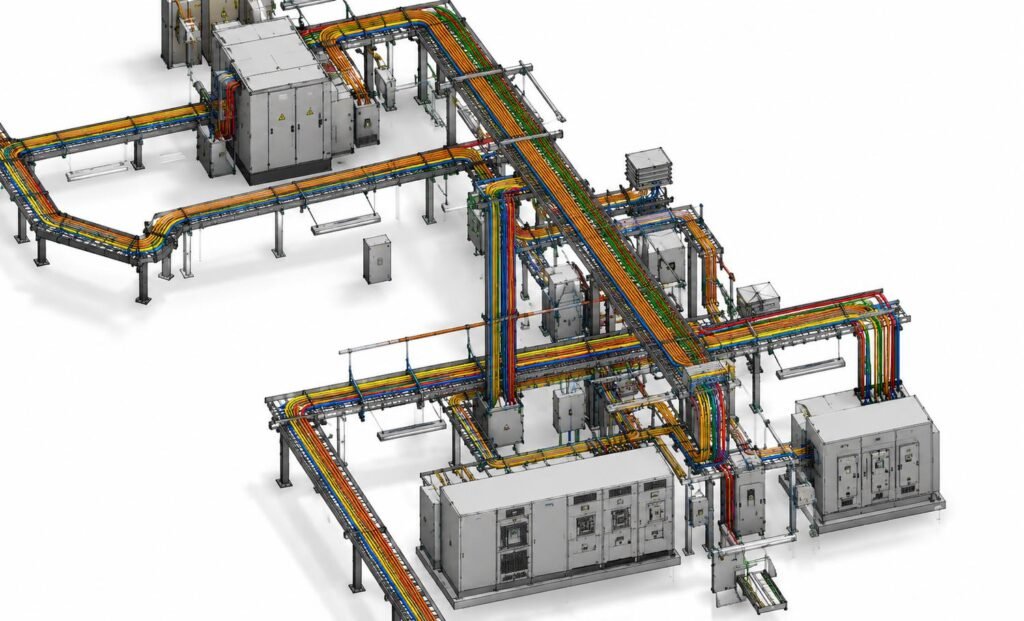
Electrical BIM Modeling
Electrical BIM modeling of containment, distribution and fixtures to support routing and coordination.
- Cable trays, conduits and trunking
- Panels, switchgear and transformers
- Lighting and electrical fixtures
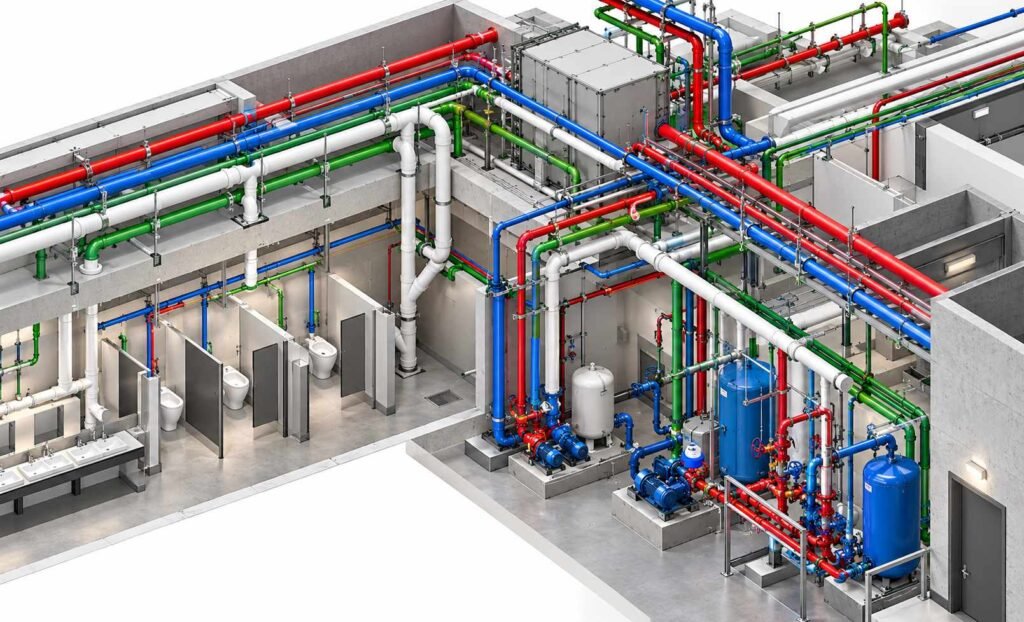
Plumbing and Piping BIM Modeling
Plumbing BIM modeling of supply, drainage and vent networks with sloped pipes and fittings.
- Domestic hot and cold water supply
- Sanitary drainage and vent piping
- Pumps, valves and water heaters
MEP BIM Coordination & Clash Detection
Coordinate MEP Systems Before Construction
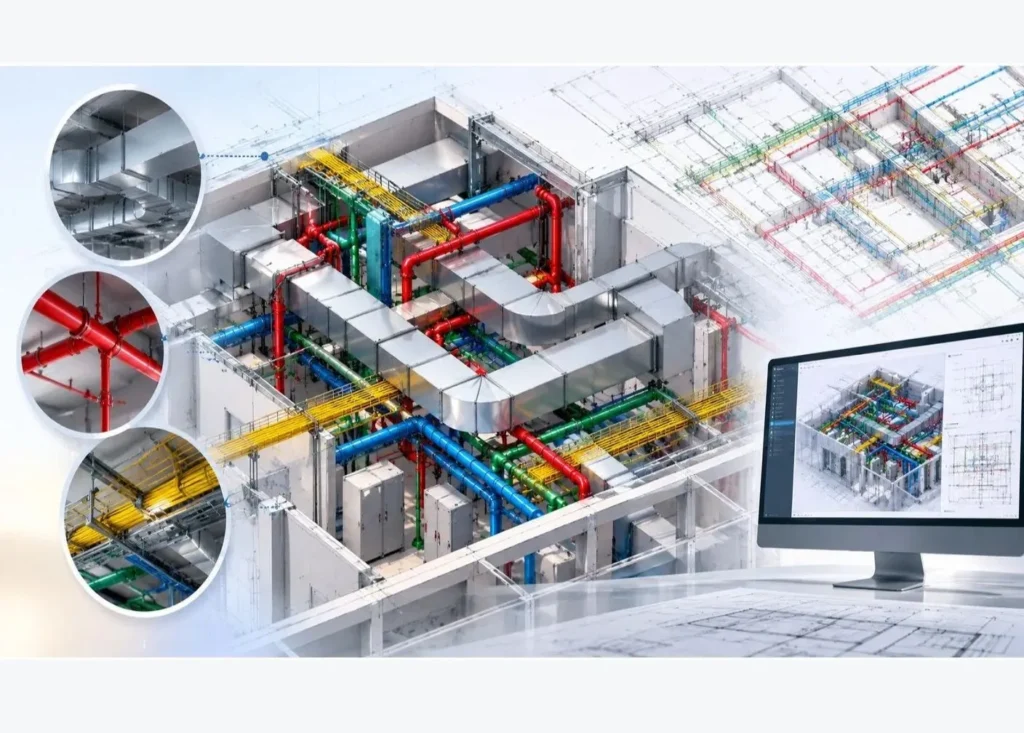
MEP BIM clash detection brings mechanical, electrical and plumbing models together with architectural and structural models, so conflicts between ducts, pipes, trays and beams are resolved in the model instead of on site.
Multidisciplinary model coordination
Federate MEP, architectural and structural models.
Clash identification and reporting
Grouped clash reports with views and locations.
Spatial clearance reviews
Check access, maintenance and installation space.
Revisions and issue tracking
Track coordination issues through to resolution.
Deliverables
MEP BIM Deliverables for Your Project Requirements
Revit MEP Models
Native RVT models per discipline.
Coordinated BIM Models
Federated MEP, architecture and structure.
MEP Shop Drawings
Installation-ready drawings from the model.
Clash Detection Reports
Clash lists with views and status.
Model-Based Plans and Sections
Plans, sections and details from the BIM.
IFC and Agreed Exchange Formats
IFC, NWC/NWD, DWG and PDF as required.
Workflow
Our MEP BIM Modeling Process
Project Scope Review
Understand systems, LOD, standards and timeline.
Drawing and Specification Assessment
Check inputs and raise RFIs on gaps.
MEP BIM Model Development
Model each discipline in Revit to agreed LOD.
Coordination and Clash Review
Run clash tests and resolve conflicts.
Quality Checks and Client Review
Internal QA, then review with your team.
Revisions and Final Delivery
Update comments and deliver agreed formats.
Project Types
MEP BIM Support for Different Project Types
Discipline-specific Revit MEP modeling services, developed to the scope and LOD agreed for your project.
Commercial Buildings
Renovation and Retrofit Projects
Industrial Buildings
Why Choose Us
MEP BIM Support Aligned With Your Project Requirements
Project-specific modeling scope
Scope is defined around your systems, phase and intended model use.
Models from agreed project information
We model from the drawings, specs and scans you provide — gaps are raised as RFIs.
Defined LOD and deliverables
LOD, standards and file formats are confirmed before work begins.
Structured QA and communication
Internal quality checks and regular progress updates through delivery.
Case Study
MEP BIM Project Experience

Dubai, UAE
BIM MEP Services for a Commercial Building in Dubai
Project type
Commercial building
MEP BIM scope
- Point cloud review
- Scan to MEP BIM in Revit
- Clash detection
Summary
Working with a BIM consulting company in Dubai, the team converted average-quality point cloud data into detailed MEP Revit models, ran clash detection and produced MEP shop drawings within a short turnaround.
Start a project
Transform Your Point Cloud into an Accurate MEP BIM Model
Have an MEP project to discuss? Share your point cloud data, drawings, project requirements, or scope with our team. We’ll help you identify the right MEP BIM modeling workflow, level of detail (LOD), and deliverables to support your project needs. Contact us today to request a free quote.
- +1 757 656 3274
- +44 7360 267087
- +91 6350202061
- enquiries@pointcloudto3dmodel.com
NDA Available
FAQ
Frequently Asked Questions About MEP BIM Services
What information do you need from us to start an MEP BIM project?
To get started, we typically need the latest architectural, structural, and MEP design drawings, project specifications, and any available Revit models. We also review the required Level of Development (LOD), project standards, and deliverables. If some information is missing, we can identify the gaps and clarify the scope before modeling begins.
Can you coordinate our HVAC, plumbing, and electrical systems with the architectural and structural models?
Yes. We coordinate HVAC ductwork, plumbing and drainage, electrical conduits, cable trays, and other building services against architectural layouts and structural elements. This helps identify spatial conflicts, access restrictions, and installation challenges before construction begins.
Can you work with our existing Revit models instead of rebuilding the entire project?
Yes. We can work with your existing Revit models, subject to their condition, compatibility, and level of detail. We review the model structure, identify areas that need updating, and develop or revise the required MEP elements while maintaining alignment with the agreed project standards and existing design intent.
What happens if clashes are identified during MEP BIM coordination?
We document clashes, share coordination views or reports, and help the project team identify suitable resolutions. Issues are reviewed with the relevant design consultants and contractors, who approve design changes where required. We then update the model based on the agreed resolutions and conduct follow-up coordination checks.
Can you provide MEP BIM models detailed enough for fabrication and installation?
Yes. Depending on the project scope, we can develop MEP models for construction coordination, installation planning, or fabrication workflows. Fabrication-oriented deliverables may include detailed routing, fittings, hangers, equipment connections, and spool or shop-drawing information where specified. The required LOD, fabrication standards, and contractor requirements should be agreed upon before work begins.
Can you support an MEP project when construction has already started and site conditions differ from the drawings?
Yes. We can update MEP models using revised drawings, contractor markups, field measurements, or available laser-scanned point clouds. This helps the team evaluate existing conditions, resolve routing issues, and coordinate changes around installed systems. The accuracy of the updated model depends on the quality and completeness of the information provided.
What deliverables will our team receive after MEP BIM modeling and coordination?
Deliverables depend on the project scope and may include native Revit models, coordinated federated models, clash detection reports, coordination views, MEP shop drawings, installation drawings, and IFC exports. We confirm the required file formats, LOD, drawing standards, and submission schedule at the beginning of the project so the outputs align with your team’s construction workflow.